July 29, 2026

Over the last year, I admittedly haven’t used my Vision Pro a ton, but fairly recently I discovered a super handy use that it’s absolutely incredible at, provided you have the right tools.
After years of apartment life my girlfriend and I have recently begun the process of building our (first! exciting!) home, which is an absolute whirlwind of choices and decisions. Maybe it’s where we’re both programmers, but particularly for me, my software-oriented brain feels almost incompatible with this world of designing a home (she’s the main one keeping this project moving forward).
In software if you don’t end up liking a feature after playing around with it for awhile, you can tweak it or remove it entirely (try doing that with a poorly placed wall). Here, decisions feel huge and hard to commit to.
On top of this, the housing market is really expensive right now in many parts of the world (ours definitely included) so making good use of every square foot feels paramount.
(Don’t worry, we have a great architect who guides us skillfully, but ultimately it’s up to us to sign off on everything!)
Enter the Vision Pro
Looking at PDFs of potential floor plans, you don’t (or at least I don’t) develop much of a sense of scale or connections with a bunch of black rectangles. This room says it’s 13 feet by 15 feet, I guess I can get out a measuring tape, but what does that feel like? Would this hallway be cramped? What all can you see when you first walk into the house?
Then it hit me: virtual reality! There’s other VR devices that have better gaming chops, but I’m not sure there’s a consumer device out there that’s better than the Vision Pro on paper when it comes to rendering a virtual world with its high resolution screens and then placing you in it with its abundance of sensors.
Problem is, how do you go from floor plan to virtual reality?
Let’s get creatin’
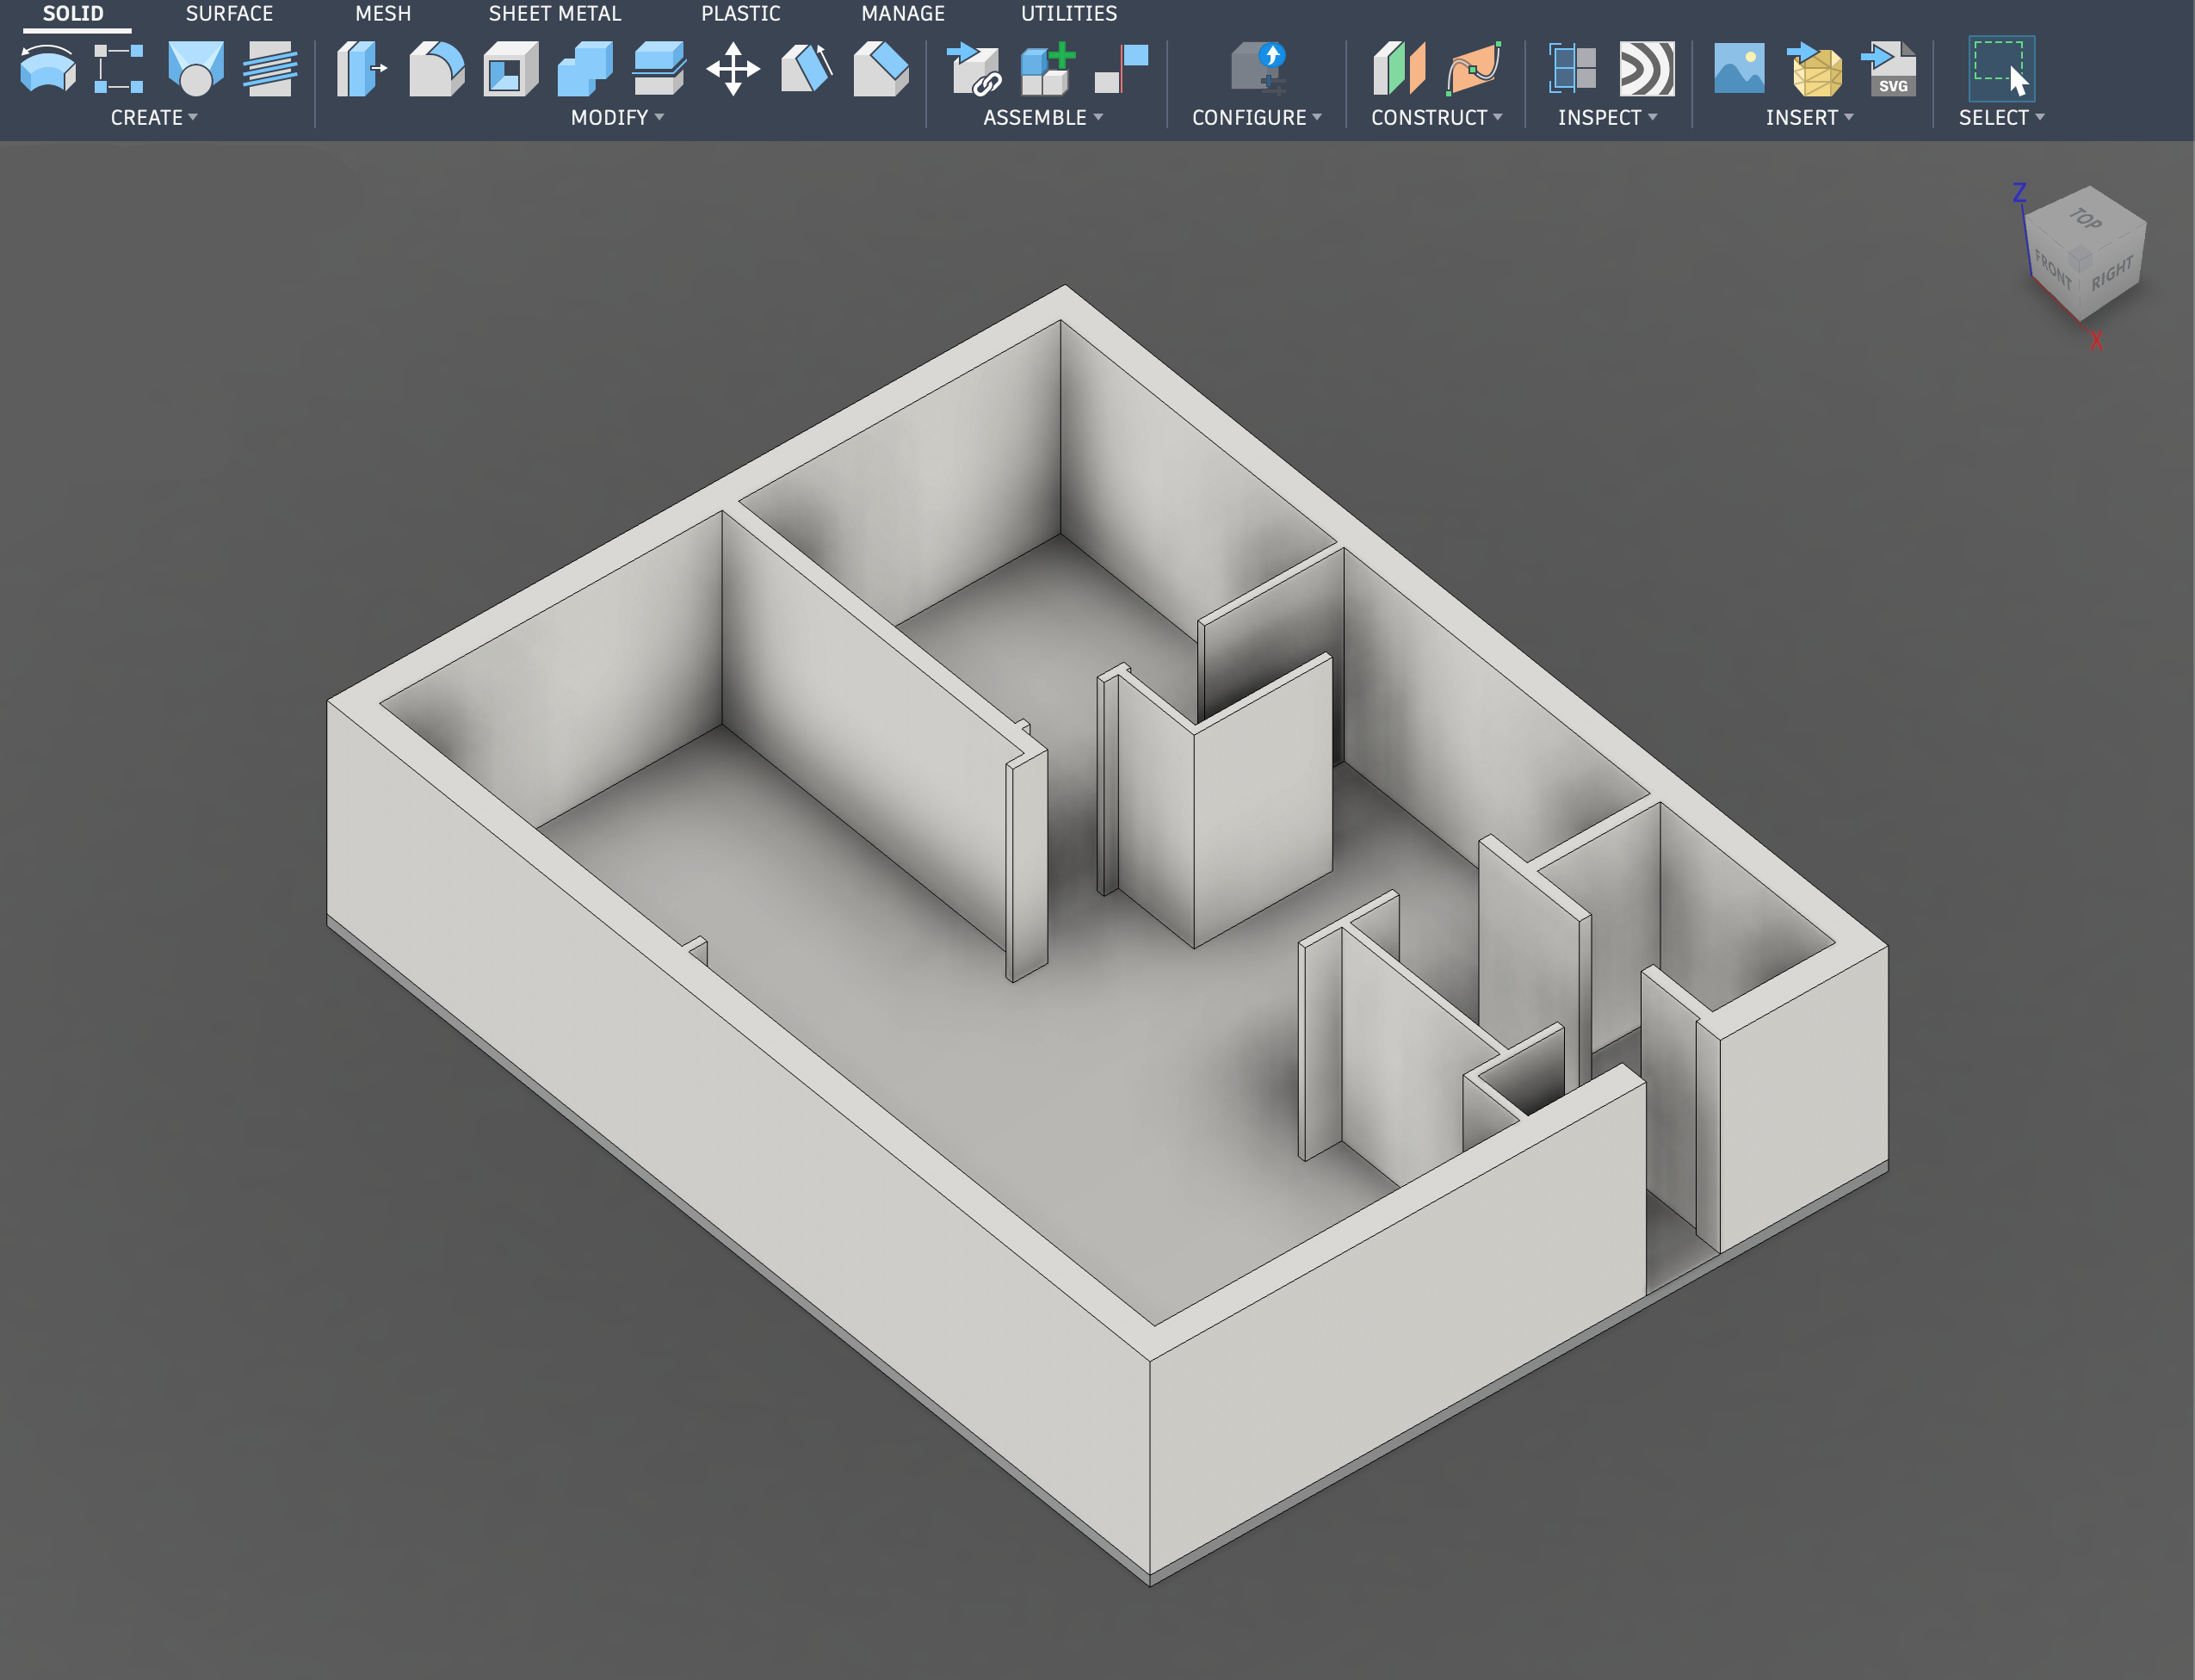
I have a bit of experience using Fusion 360 (free 3D modeling software for hobbyists), so I had the idea to try to quickly build the floor plan up in 3D. Nothing fancy, just floors, ceilings, and walls, with holes for doors.
If you’re not familiar with 3D design tools, this is a great first project, you’re basically just drawing the floor plan out in 2D and then extruding out the walls. YouTube and asking AI questions are awesome resources for learning this handy skill in 2026. Sites like Fiverr are also a great resource, I’m sure there’s an abundance of people there who could take a floor plan you’re interested in and turn it into a 3D file for a reasonable price.
Leveling it up
A bunch of walls, ceilings, and holes in the wall is pretty powerful, but without actual objects or texture in the space it’s still a bit hard to get scale when you’re “walking around”.
You know how you walk into an empty apartment for the first time and you’re like “Holy crap there’s so much room” and then you add your belongings and there suddenly isn’t? It’s kinda like that, we need to add some models and materials to the space to actually ground our perspective a bit and give things scale, otherwise it feels like walking around a warehouse.
Adding textures
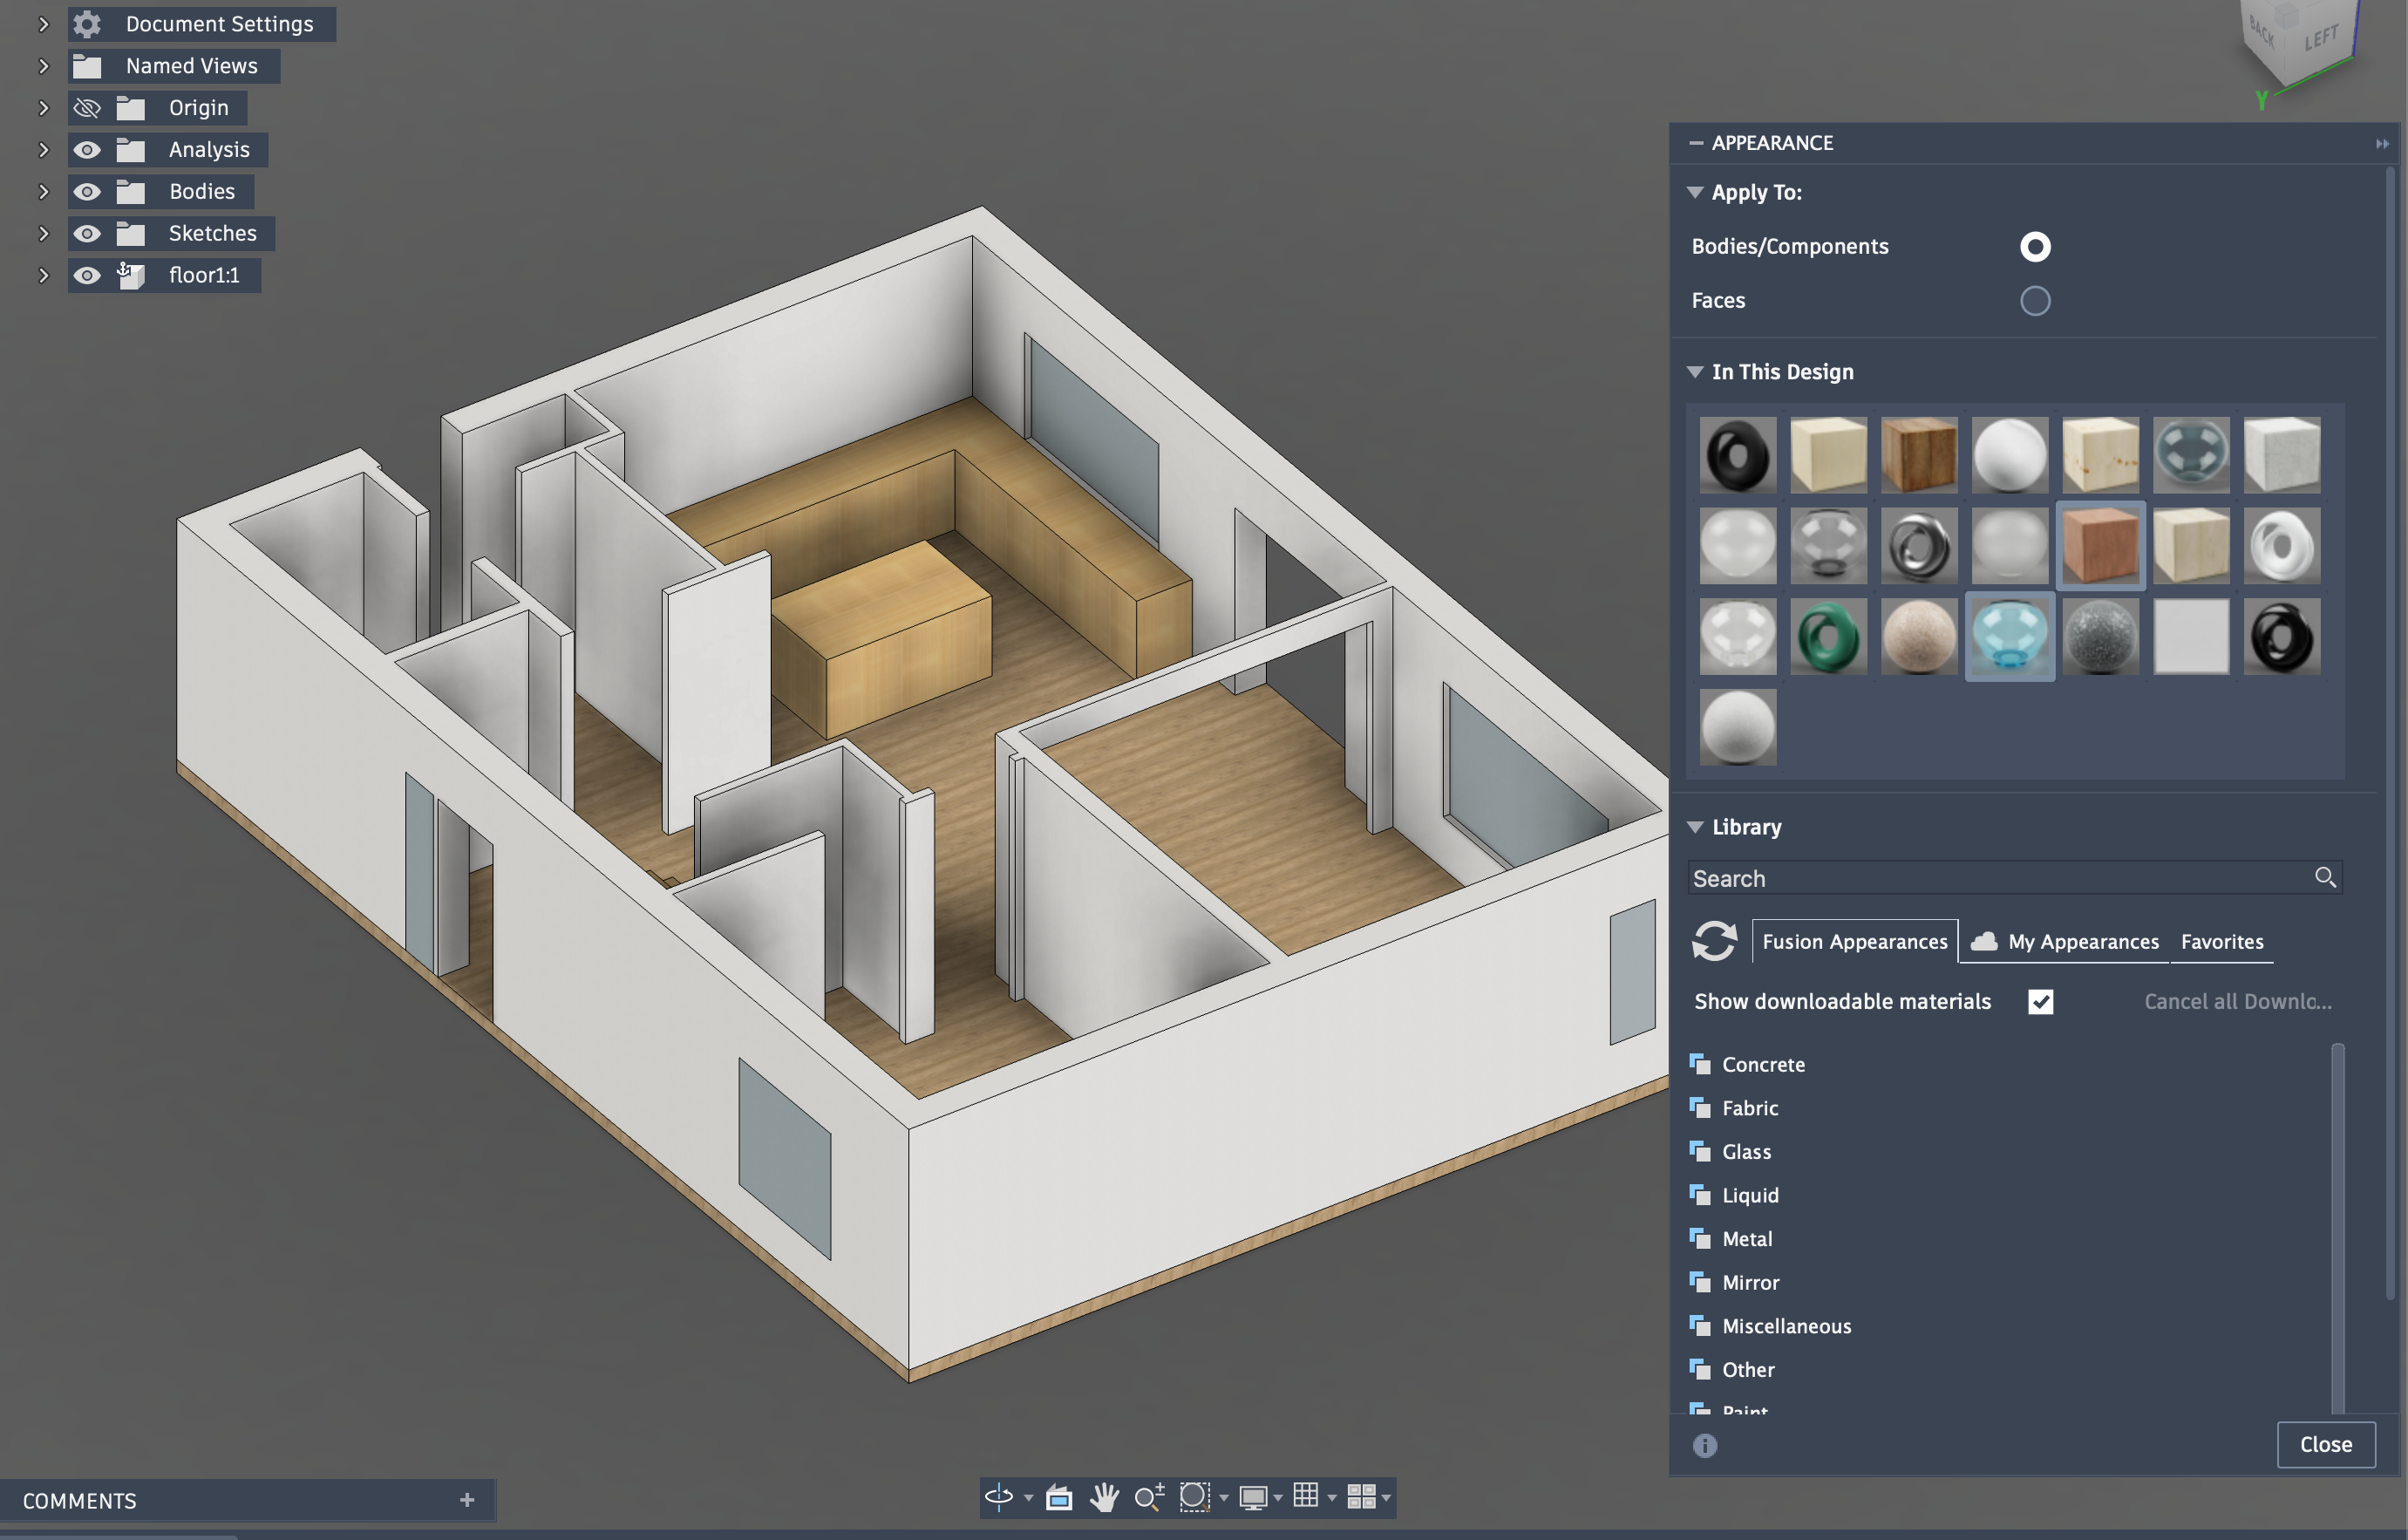
Quick easy one. In Fusion, tap the “A” key to bring up the Appearance panel and you can drag and drop a bunch of common textures like wood, stone, or paint onto objects. This can really help to break up the monotony of everything being the same dull texture and actually gives the place depth.
There’s even glass textures for windows which is pretty handy.
IKEA
I can model a counter or a kitchen island (just a bunch of rectangles) but anything beyond that and I’m tapping out. Thankfully IKEA has a massive amount of furniture with corresponding 3D models, and even if you’re not a big IKEA person (wow aren’t you fancy) having any approximation for your final furniture in your place really helps you get an idea of how things fit together and can be positioned.
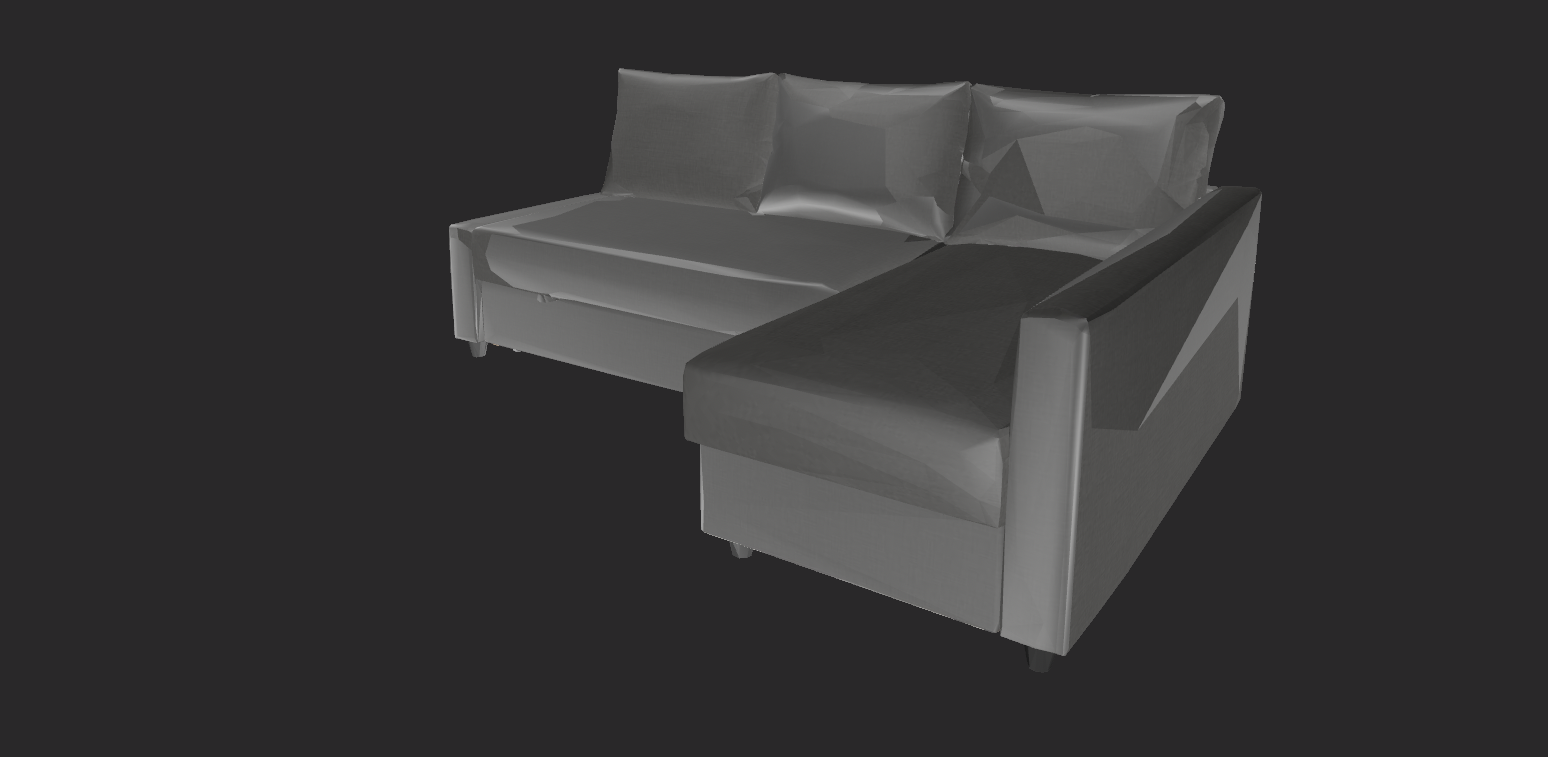
Problem is, no easy way to get access to those 3D models from what I can tell. Thankfully, with a script for the Tampermonkey browser extension you can easily download them. Not every item on IKEA has a 3D model unfortunately, but seemingly the majority do.
This is super handy for adding a couch, a bed, a desk, an area rug, etc. to the space so when you walk into a bedroom your eyes kinda see the bed and desk and get a good idea for the scale of the room, which lets you understand if it’s a good size or if the dimensions are proper, and you can kinda imagine what it would be like to exist in that space.
Downside is this downloads a glb file, something I wasn’t familiar with. Fusion allows us to easily import obj files, so we need to convert it to that. After trying a bunch of scripts and websites, I honestly found this website to be the best. Little janky, but it works.
Also note that the resulting obj file (and the folder it’s contained in) often won’t render textures inside Fusion 360, but when you export them from Fusion they show up as expected.
3D Warehouse
That covers a lot of furniture, but not everything. Maybe you want to see how a stand mixer looks on the counter or if you can fit a rice cooker comfortably. Heck, you can find your car and put it in the garage for reference.
This is where 3D Warehouse comes in, it’s a community-driven website where people can upload free 3D models they create and easily import them into Sketchup, another popular piece of 3D modeling software (that might even work better than Fusion for house design, I dunno, haven’t used it much).
Problem is, the files aren’t easily usable in Fusion, but I found a nice workaround.
If you open the URL on your iOS device instead, it gives you the option to view it in 3D inside your current environment. Within that view, if you tap the share button you get access to the actual USDZ file that powers this experience, at which point you can just AirDrop it to your Mac. Nice!
From there, even though we love a USDZ file, Fusion seemingly doesn’t for importing objects, so back to that previous website to convert to OBJ. From there it’s as simple as bringing it into Fusion and placing it.
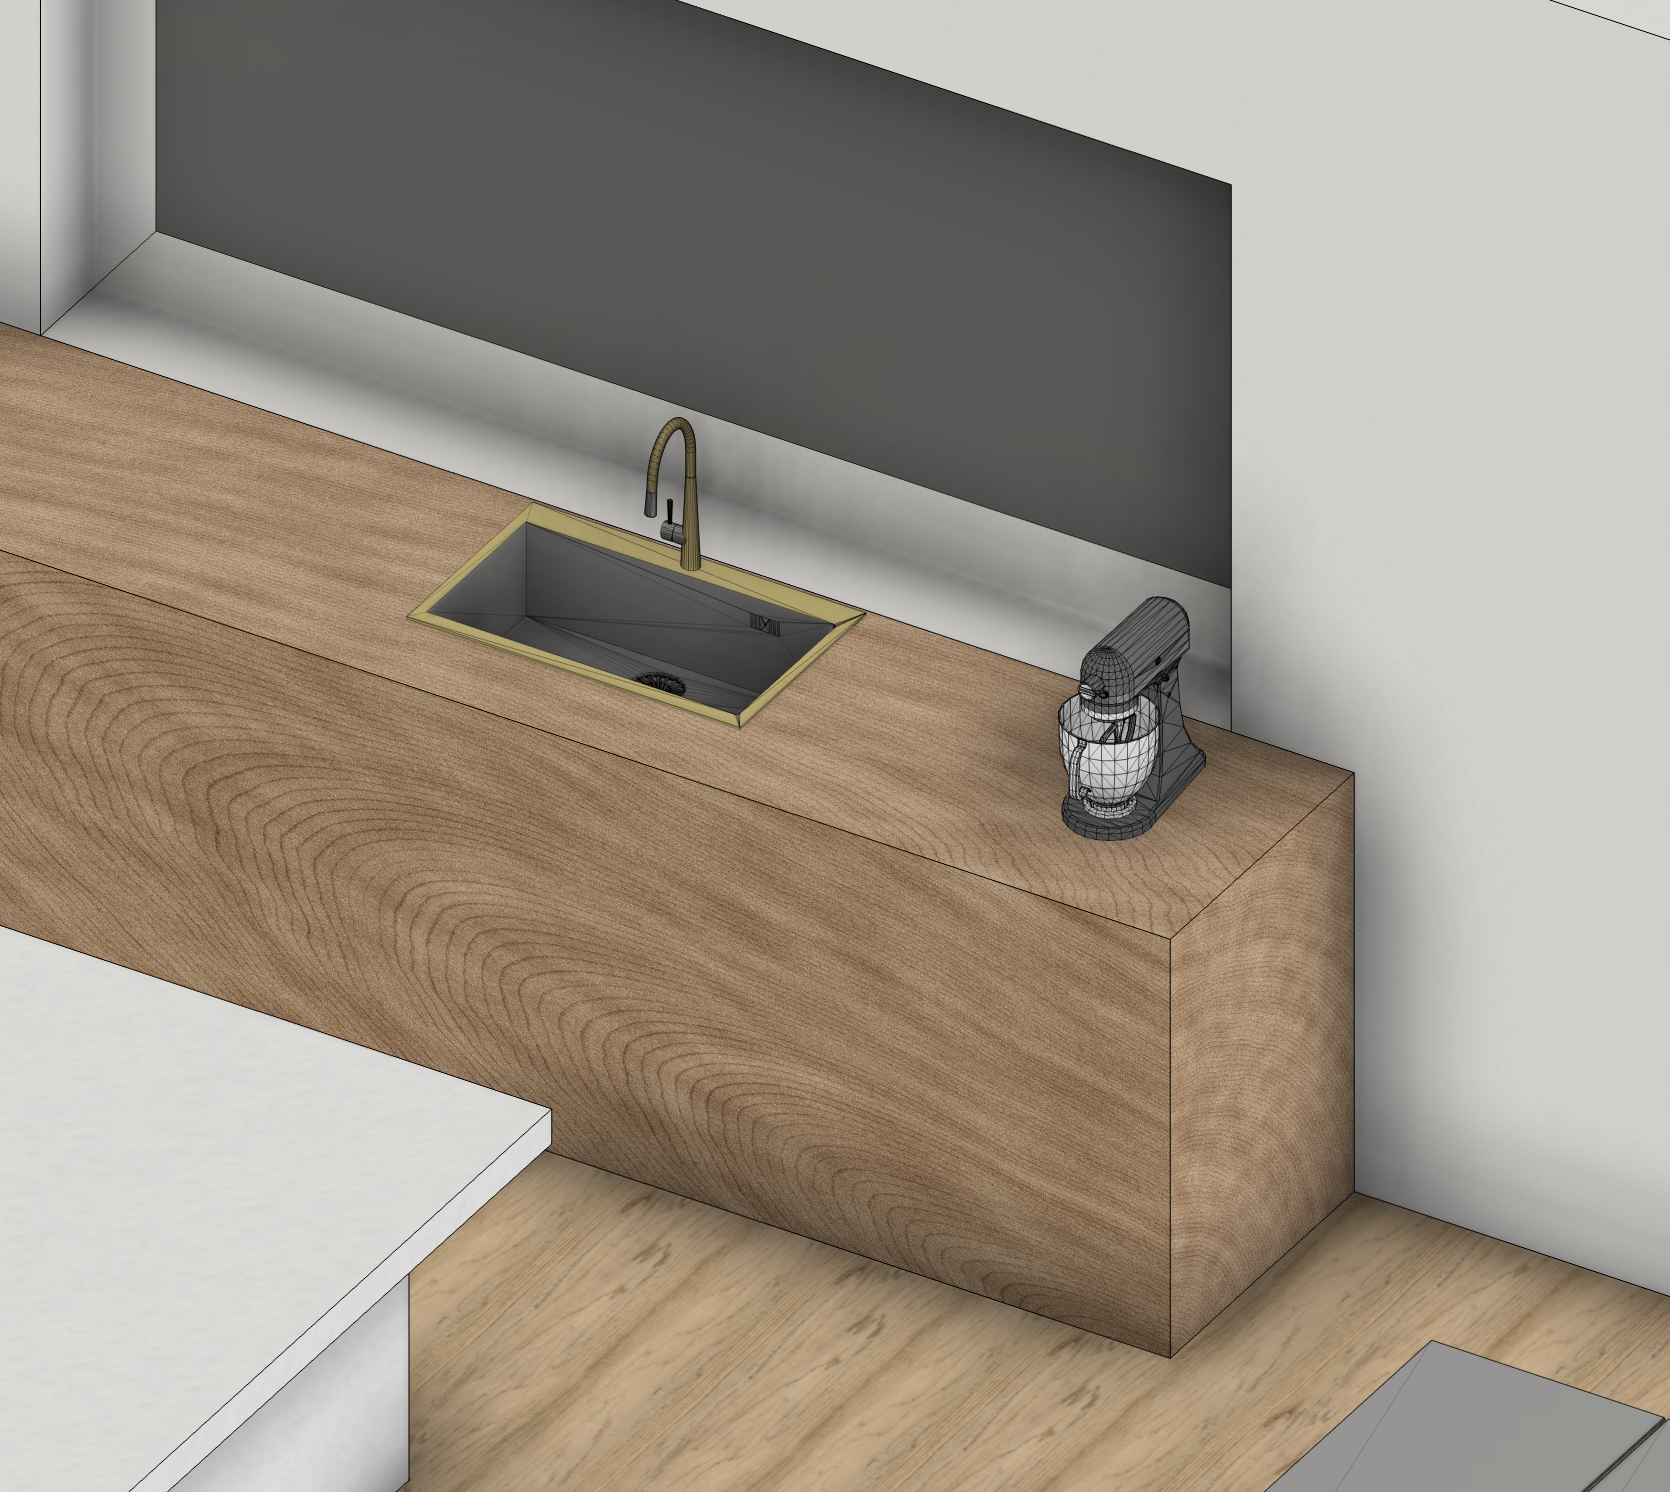
This website is seriously awesome, there’s a model for just about anything you’d put in your house.
Programming!
Now that I have something I’m happy with, I remembered Apple platforms love the USDZ file format for 3D models, and sure enough Fusion had a USDZ export option. Nice!
With a file in hand, we’re getting somewhere, so I AirDropped to it to my Vision Pro and opened it. This worked pretty okay for viewing it, and you could even walk around a little bit, but unless you live in a warehouse walking the full length of a virtual house without bumping into something and ending up in those VR fail compilations is pretty tricky. I want something better.
This is where vibe coding is perfect: putting something technically impressive together when you would have never bothered to take weeks to put it together traditionally. Is the code perfect? Nah, but the alternative is it never existing, and it’s just “for fun” anyway.
After some intense typing with a combination of Claude and Codex over the course of a morning I had something I was pretty happy with. I named it Prospector (can’t remember why) and I’ve been really happy with it.
Here are a bunch of the features that level it up beyond just viewing a USDZ file in the Files app:
- Controller support! Walk around like you’re in a 3D video game, with motion controls as well as the ability to rotate the camera (you can still walk and look around normally of course, this just augments that).
- Skybox! Pretty rudimentary, but added a forest style skybox as the exterior of the world so if you look out a window you don’t just see your current environment
- Terrain following! If you tap the right D-pad button the controller will map you to the terrain, so you’ll go up and down with any undulations in the terrain. This is really handy if you have a survey of your property done so can effectively have a full view of your property’s terrain and “walk” through it
- Toggle real life! If you hold your thumb and middle finger together for a moment it will toggle the virtual world on and off, this makes it feel safer if you want to take a step forward in virtual reality but are unsure if you’re going to bump into a table in real life.
- Take flight! With the triggers you can fly up or down, great for going between floors for instance, and then if you press up on the D-pad it’ll reset you to the ground level.
- Speed mode! Pressing left on the D-pad makes you move 6× faster, which is really, well, fast when you’re crossing a big property rather than poking around a single room.
With all those together, this is a really helpful way to view USDZ files on the Vision Pro. You can really easily explore a space and position yourself in new areas to look around, and even take off the headset to show a spouse or friend so you can gather their input on any changes. Then making a change is as simple as tweaking the file in Fusion, re-exporting, then re-running.
Download link
If you want to play around with Prospector, my super janky, vibe coded USDZ viewer, I put the contents up on GitHub (it would take a fair bit more work to polish this up into something I’d be comfortable submitting to the App Store).
Using it is as advertised: janky. Take your USDZ file, import it into Xcode, and inside ImmersiveView.swift change the USDZ file name to whatever the name of your file is. You can also tweak the skybox (Poly Haven has a bunch of awesome options). Then, just pair a controller to your Vision Pro and run the project on your device.
Just know I coded like 0% of this, so if it’s terrible you can’t judge me. Don’t you dare. I’m sensitive. Judge the AI.
This is awesome
No seriously, this feels so powerful. When we finally decided on a plan, through the fancy Revit software our architect uses he was able to bring us on a 3D walkthrough of our future house. It was cool, kinda like a Google Streetview-esque experience where you could click to teleport around the house and drag to look around.
But honestly, after already seeing it in full, immersive 3D where you can look around and feel like you’re there, we already felt like we knew the place. It really feels like one day in the future visiting potential designs in 3D will be a core part of the process, and if you have the hardware that future is possible today.